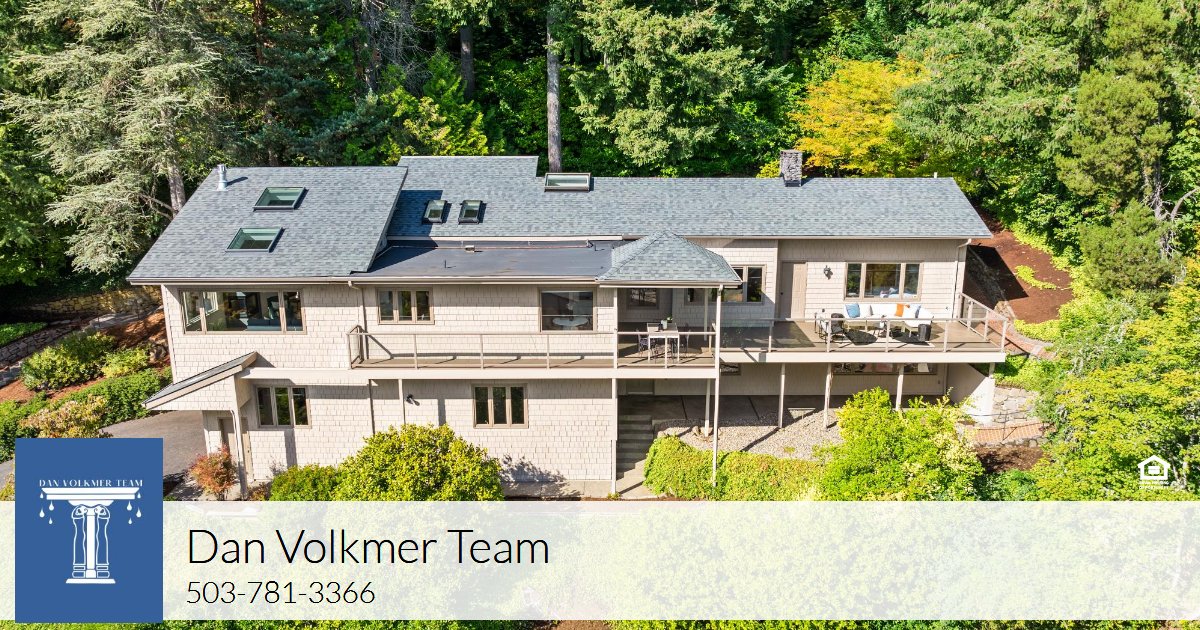
Welcome to 3320 SW 44th Ave, a custom-built Pacific Northwest Regional Contemporary residence, meticulously designed and constructed on a .52-acre parcel in the Montmore neighborhood. Set against a backdrop of territorial views to the south, the property enjoys an abundance of natural light throughout the day and
colorful evening sunsets. The home’s thoughtful design and distinctive architectural character suggest the hand of someone with a highly developed sensibility and appreciation for modern design. Soaring ceilings, beautifully detailed clear hemlock, high-end finishes, and a refined modern aesthetic come together to create a home that feels both intentional and timeless.
Approaching the front entry, you are welcomed into a private alcove-style porch sheltered beneath a skylight. Intimate and inviting, the space is perfectly proportioned for a few comfortable chairs and a small table—a quiet place to enjoy
the expansive half-acre setting, take in the surrounding landscape, or to simply pause and welcome guests.
Upon entering, the welcoming foyer flows seamlessly into the living room, creating an inviting sense of openness from the moment you arrive. The foyer features durable tile flooring and a generously sized front hall closet. Beyond, the living room is warmed by natural white oak hardwood floors and an abundance of south-facing windows that fill the space with beautiful natural light. Clean architectural lines, thoughtful proportions, and a sleek modern aesthetic
create a refined yet comfortable setting for everyday living and entertaining. The living room is anchored by a striking floor-to-ceiling masonry fireplace clad in textured gray stone. There is a built-in wood mantel above. The living room flows seamlessly into the kitchen and dining area, where soaring 15' vaulted ceilings, clear vertical-grain hemlock, white oak floors, and abundant natural
light allow the home’s architectural pedigree to truly shine.
A bright and beautifully updated kitchen features sleek flat-panel cabinetry, marble countertops, stainless steel appliances, and a substantial center island with
generous seating and an integrated undermount sink. Warm wood cabinetry and hardwood floors soften the crisp white finishes, while contemporary pendant lighting, abundant storage, and a professional-style gas range complete the space. Adjacent to the kitchen is a breakfast nook complete with a buffet counter built-in. Soaring 15' vaulted ceilings, overhead skylights, and two tiers of windows flood the
dining area with natural light, while a dramatic wall of clear vertical-grain hemlock brings warmth and architectural character to the space. White oak floors and a sculptural pendant complete this striking yet inviting setting for everyday meals and entertaining. Through the dining room is the family room. Accented by more 15' vaulted ceilings,
dramatic skylights, and expansive windows, filling the space with natural light and creating a wonderful connection to the surrounding landscape. White oak floors and a handsome gas fireplace add warmth, balancing the home’s clean architectural lines with an inviting sense of comfort. From this room you can observe beautiful sunsets over the territorial south western view. Accessed just off the family room, a convenient elevator connects directly to the garage, providing easy accessibility for those with mobility needs or aging in place while also making it effortless to bring up groceries, furniture, luggage, or anything else you’d rather not carry up the stairs. Just beyond the dining room and adjacent to the foyer, this handsome wood-paneled
room offers the versatility to function beautifully as either an office or bedroom. With a distinctly Mad Men-inspired character, it’s a warm and inspiring retreat. Soaring 16
foot vaulted ceilings, rich clear vertical-grain hemlock walls, and an impressive wall of custom built-in shelving and cabinetry give the room both presence and practicality.
Brand-new, warm wall-to-wall carpeting adds a cozy finishing touch to this inviting and exceptionally versatile space. Several windows and a skylight bring in lots of
natural light and lush green views, while the room’s rich millwork creates an intimate, library-like atmosphere. Just outside the office is the half bath with fun Koi themed
wallpaper. Through the foyer and adjacent to the living room is the gracious primary suite. Generously proportioned and quietly tucked away, the primary suite combines warmth,
privacy, and thoughtful design. Oversized windows frame the surrounding greenery, while a gas fireplace, brand-new
carpeting, and a substantial sliding wood door adds warmth and architectural character. Through the sliding door is the spa like primary bath. The spa-like primary bath is flooded with natural light from a dramatic skylight and
oversized picture window framing lush garden views. Heated tile floors are a lovely suprise on colder days. A sculptural freestanding soaking tub takes center stage, complemented by a spacious glass-enclosed walk-in shower complete with rainhead shower head. A marble-topped vanity with warm wood cabinetry, contemporary tilework, and a
private water closet complete the primary bath. Just beyond, a generous 10' x 6' walk-in closet features built-in drawers and custom organizers, providing ample storage for a year-round wardrobe. Connected to the living room, a dramatic vaulted staircase leads to the lower level. Soaring 20' ceilings, overhead skylights, and a striking wall of clear vertical-grain hemlock create a light-filled architectural transition. At the base of the stairs, a convenient secondary entrance opens to a practical mudroom area, complete with hooks for jackets, bags, and everyday essentials, plus
ample space for a bench. Beyond, the lower level feels bright, comfortable, and remarkably spacious, offering two generously sized bedrooms, an updated full bath,
and a dedicated laundry room. A wide central hallway creates an inviting connection between the spaces, with plenty of room for additional furniture, artwork, or even a
cozy sitting area. Both bedrooms feature brand-new carpeting, two large closets, and oversized windows that fill the rooms with natural light and frame leafy views. The updated full bath features a double vanity, contemporary finishes, and a subway tiled tub/shower. At the opposite end of the hallway, a dedicated laundry room offers a utility sink, generous countertop workspace, and extensive built-in wood cabinetry for added storage. At the base of the stairs, a door provides direct access to the exceptionally spacious garage.
This spacious, 1,031-square-foot garage features 12' ceilings, smooth concrete floors, a new garage door with remote opener, windows that bring in natural light, a convenient man door, and ground-level access to the elevator. An attached 12' x 9' workshop, complete with a built-in workbench and sink, provides dedicated space for projects and hobbies. The garage can accommodate two cars with room to spare for a home gym, art studio, or perhaps even an in-home golf simulator—let your imagination run wild! At the far end, three large storage closets provide ample space
for tools, sporting equipment, outdoor gear, and seasonal storage. Directly off the kitchen on the main level, is the deck, which was replaced in 2025. It extends the living space outdoors with plenty of room for both dining and lounging. A covered, vaulted dining area creates an inviting setting for year-round entertaining, while the expansive open-air portion is perfect for relaxing in the sun. Sleek glass
railings preserve the leafy, territorial views and give the deck an open, airy feel. Surrounded by mature trees and greenery, it’s a wonderfully private perch for morning coffee, summer dinners al-fresco, or an evening with friends. Just off the deck, a network of trails invites you to explore the lush, private .52-acre property. The grounds feel like a secluded woodland retreat, surrounded by towering evergreens and mature landscaping that create an exceptional sense of privacy and connection to nature. Meandering pathways weave through established plantings, ivy-covered slopes, and handsome stone retaining walls, revealing quiet corners to explore and enjoy along the way. A brick terrace tucked alongside the home creates another charming spot to relax
and enjoy the surroundings. Outside the garage, an exceptionally large driveway provides ample off-street parking for several vehicles, complemented by an additional
parking pad. Although the home is only 12 minutes from downtown Portland, the peaceful, shaded park-like setting and grounds make it feel like a private retreat seemingly worlds away from the city.
Features & Details - Per Seller
Built in 1973
4 bedrooms
2 full baths + 1 half bath
3,104 total SF + 1,031 SF attached garage/workshop (approx. — per Aquality)
.52-acre / 22,651 SF lot (approx.)
Elevator connecting garage directly to the main level—ideal for buyers with mobility considerations, aging in place, or simply bringing up groceries, luggage, and anything else
you’d rather not carry up the stairs!
Luxurious primary suite with spacious bath and walk-in closet
Soaring vaulted ceilings and clear vertical-grain hemlock throughout
Beautifully appointed, light-filled kitchen with marble countertops, stainless steel appliances, and gas range
Spacious, light-filled family room off the kitchen with vaulted ceilings and gas fireplace
Handsome home office with clear vertical-grain hemlock walls, built-in cabinetry, and new wall-to-wall carpet
Three gas fireplaces
Southwest-facing territorial views
Expansive, newly refinished deck with covered dining area and direct access from the kitchen
Park-like .52-acre setting with meandering pathways connecting multiple outdoor areas and patios
Oversized 1,031 SF garage with tandem parking for 2+ cars, ground-level elevator access, attached workshop, extensive storage, and additional flexible space
Large driveway with ample off-street parking and additional parking pad
New garage door opener with remote
Fresh interior paint and carpet throughout
New furnace and AC — 2021
New main level deck — 2025
Neighborhood HOA dues: $500/year
Neighborhood pool less than a 10-minute walk away
Served by Bridlemile Elementary, Robert Gray Middle & Ida B. Wells High Schools
2025 property taxes: $17,376.55
RMLS#: 754955496
Conveniently located in the Montmore neighborhood, just below Council Crest Park and above the Raleigh Hills and Hillsdale Shopping Center & Library. OHSU is almost within reach via Fairmount or Macadam. Easy commute into
downtown Portland, Beaverton or Hillsboro without the use of freeways. Montmore is a cozy closed off residential loop of homes located in Portland’s West Hills. It consists of large parcels of homes built in the 1970's just below Council Crest & Healy Heights. The residents enjoy communal access to a
neighborhood pool located at 3480 SW Downs View Court.
Just above the property the street ends in birdsong with direct access to the Marquam Nature Park’s trail system. This trail system is a 40 mile loop which connects Willamette Park, Council Crest, Wildwood Trail & Washington Park.